
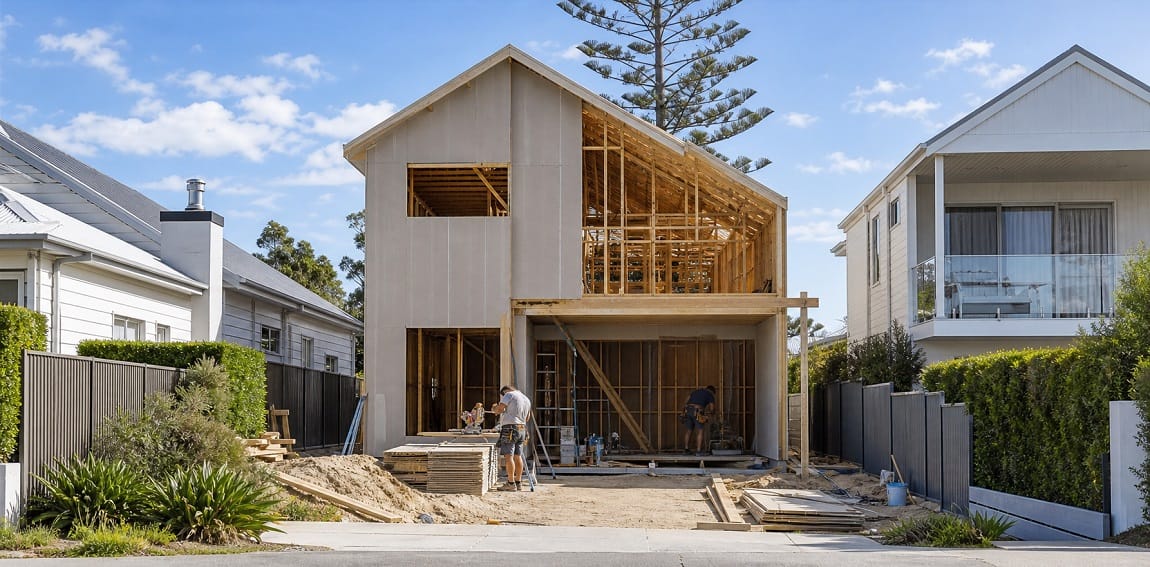
In Busselton, not every block is wide or straightforward. Some sites have tighter frontages, longer shapes; neighboring homes close by, or limited room along the sides. That does not mean you cannot achieve a beautiful home. It simply means the design needs to work harder.
A narrow block home should not feel like a compromise. With the right layout, natural light, privacy planning and use of space, a narrower site can still support a home that feels open, practical and tailored to everyday living.
What is a narrow block?
A narrow block is generally a lot with a more limited frontage than a standard residential block. Some narrow blocks are long and rectangular. Others may also have an unusual shape, slope or orientation to consider. Each one calls for a slightly different response.
As a result, it can influence:
- room proportions
- garage placement
- hallway space
- natural light
- privacy from neighbors
- the connection between indoor and outdoor areas
The biggest design challenge on a narrow block
The main challenge is not fitting a house on the block, but designing a home that still feels good to live in.
If the layout is not handled well, narrow homes can end up feeling dark in the middle, narrow, have storage issues, feel cramped in next to neighbors and disconnected from the outdoors. This is what you should do:
Start with the way you want to live
Before thinking about room sizes or façade options, it helps to step back and think about how you want the home to function. On a narrow block, every space needs a clear purpose to utilize the block most efficiently. Focus on how your lifestyle fits into the design, rather than trying to include every possible feature in the home.
- Do you want open-plan family living?
- Do you need a home office?
- Is outdoor entertaining important?
- Do you want separation between the main bedroom and children’s rooms?
- Do you need extra storage throughout the home?
- Is low-maintenance living a priority?
Layout matters more on a narrow site
One of the biggest mistakes on narrow sites is allowing too much space to be taken up by long passageways or awkward transitions. Layout needs to flow naturally and avoid wasted space.
That often means being more intentional about:
- where the entry leads
- how quickly the home opens up
- how private spaces are separated from shared areas
- where storage is built in
- how people move between rooms
How to make a narrow home feel more spacious
A home does not need a wide footprint to feel generous. Often, the feeling of space comes from design choices rather than size.
1. Create clear sightlines
When you can see through the home to another room, a courtyard or an outdoor area, the home tends to feel larger. Strong sightlines help reduce the boxed-in feeling that narrow homes can have.
2. Use ceiling height strategically
Higher ceilings in living areas can create a greater sense of openness. Even if the footprint is compact, vertical space can make the room feel lighter and less confined.
3. Reduce visual clutter
Built-in storage, well-planned cabinetry and simple, clean finishes can help the home feel calmer and more spacious.
4. Let spaces do more than one job
Multi-purpose rooms can be especially useful on narrower sites. A study nook, flexible guest room or extra storage zone can add functionality without needing a larger footprint.
Natural light is one of the most important design elements
On a narrow block, side setbacks can limit where windows go. That makes natural light a key part of the design process. A bright home usually feels bigger and more connected to the outdoors.
A good design should consider how light moves through the home across the day. This might involve:
- larger openings to the rear
- highlight windows
- internal courtyards
- skylights
- open living areas that allow light to travel further
Privacy needs to be designed in
With neighboring homes often closer on a narrow block, privacy becomes more important. Keep in mind, the goal is not to close the home off, but to make it feel protected and comfortable.
Privacy can be implemented with:
- thoughtful window placement
- screening elements
- garden design
- internal courtyards
- placing quieter rooms away from busier boundaries
Storage becomes even more important
On a narrower block, there is less room for wasted or underused areas. That makes storage planning especially important. Good storage helps make your life easier but also remove visual clutter.
Useful storage ideas might include:
- full-height cabinetry
- walk-in or built-in pantry space
- integrated laundry storage
- joinery in living spaces
Should a narrow block home be single-storey or two-storey?
There is no universal answer. It depends on the site, budget, and how you want to live.
A single-storey home may suit people who want:
- easier accessibility
- simpler movement through the home
- all main living on one level
A two-storey home may suit blocks where you want to:
- preserve more outdoor space
- create stronger zoning between living and sleeping areas
- improve privacy from the street or neighbors
Narrow blocks in Busselton
Local requirements can vary by lot, zoning, structure plan, local development plan, coastal setting, and bushfire context, so site-specific checks are important early in the design process.
Across Western Australia, residential design is also shaped by the Residential Design Codes (R-Codes), while the City of Busselton may apply additional local planning policies and development controls depending on the site.
Final thoughts
The best homes on narrow blocks do not feel squeezed onto the site. They feel intentional. They use layout, light, privacy, storage, and flow to create spaces that feel comfortable and inviting.
You can create a home that feels far more spacious and functional than its footprint might suggest. Do you have a narrow block in Busselton and don’t know what type of house to build on it? Get in touch with our team and we’ll guide you through all the available options, whether a predesigned or custom home, Kidron Homes has got the experience and know-how to sort you out!