
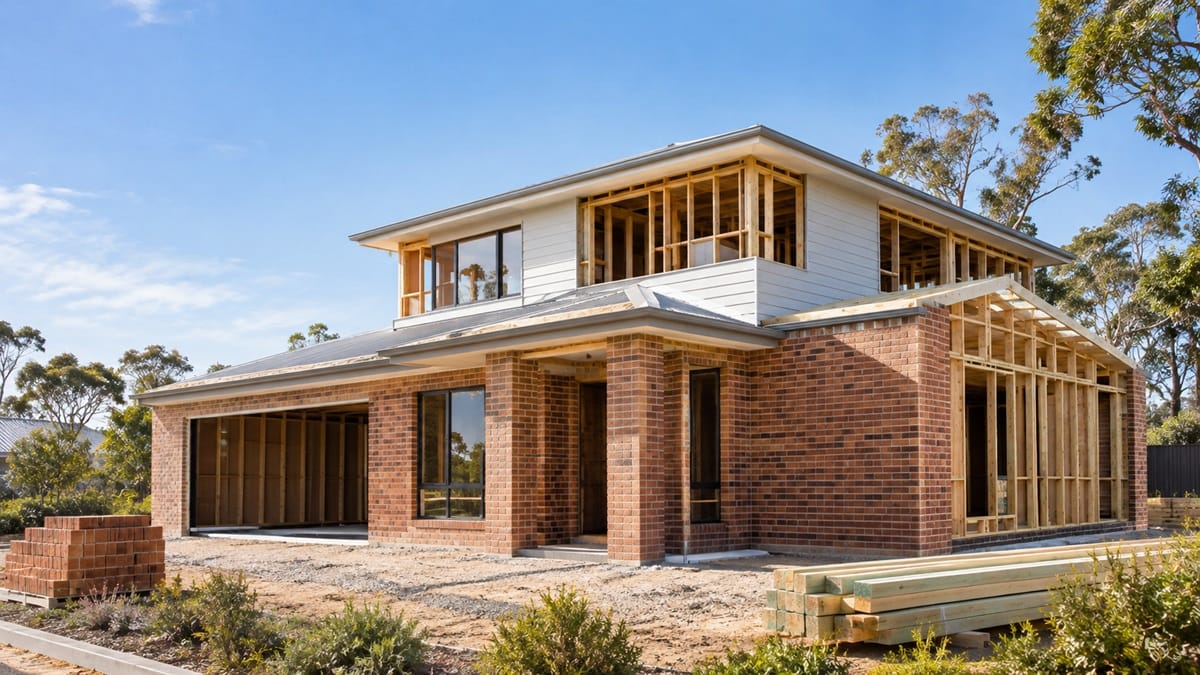
When planning a new home, it is easy to focus most of your attention on the floor plan, kitchen and exterior finishes. Another important decision is which construction method to use. Double brick, brick veneer and framed construction offer different ways to achieve your design. There is no single construction method that suits every project. The choice depends on the site, design, budget, comfort, maintenance and the home you want to create.
At Kidron Homes, we offer several construction methods, including double brick, brick veneer, timber framing and metal framing.
How do construction methods differ?
Double brick
Double brick walls consist of two layers of brickwork separated by a cavity. Unlike brick veneer, the wall structure relies on masonry rather than an internal timber or steel frame. Brickwork can absorb, store and release heat effectively. However, it still needs appropriate insulation and thoughtful design to support comfortable indoor temperatures.
Double brick is worth considering if masonry construction is a priority, but it should be assessed alongside the foundation design, insulation requirements and overall project cost. Be sure to ask Kidron regarding brick availability as WA is currently facing a brick shortage which is might not ease soon.
Brick veneer
Brick veneer combines a structural frame made from timber or steel with a single outer layer of brickwork. The frame supports the building, while the brick provides the external finish.
This makes it an option for clients who want a brick exterior without using double brick throughout the external walls. Insulation can be incorporated into the framed wall. Brick veneer also uses a structural frame. The distinction here is between framing finished with brickwork and framing finished with other cladding.
Framed construction with other cladding
A timber or steel frame can also be finished with materials such as fibre cement, weatherboards or metal cladding instead of brick. Framing can accommodate a wide range of architectural forms and finishes, subject to suitable engineering.
This approach is worth exploring when the design calls for a lighter wall system, a mix of exterior materials or a finish other than brick. Maintenance requirements will depend partly on the cladding and coatings selected.
What should guide your choice?
Before settling on a construction method, ask your builder to explain how the options compare for your block, house plans and budget. Focus on what each option means for the finished home, not just the materials used.
Your block and house plans
Ask whether the soil report, slope and access create any advantages or extra costs for a particular construction method. If you are building two storeys, discuss whether using different systems upstairs and downstairs would suit the design.
Also, share the exterior styles you like. A brick appearance does not necessarily require double brick construction, so there may be more than one way to achieve your preferred look.
Questions to ask:
- Which construction methods suit my block, and why?
- Would changing the wall system affect room sizes, wall thicknesses or the layout?
- Can I achieve the exterior finish I want with each option?
The total finished cost
Compare what it costs to deliver the finished home, rather than the price of bricks versus framing. Ask your builder to include foundations, insulation, cladding, internal finishes and labour, and explain any differences in ongoing maintenance.
Make sure each comparison uses the same plans and a similar standard of finish. A lower initial price is less useful if it excludes work included in another option.
Questions to ask:
- What is included and excluded in each price?
- Would an alternative system require changes to the plans or engineering?
- What maintenance will the external finishes need?
Everyday comfort and energy use
Think about how you want the home to feel and how you expect to use it. Explain which rooms you will spend the most time in, whether you are home during the day and how much you expect to rely on heating and cooling.
Ask your builder to explain how the proposed walls work with insulation, windows, shading and ventilation. Neither brick nor framing guarantees comfort on its own, and thermal mass does not replace insulation.
Questions to ask:
- How will this design manage summer heat and retain warmth in winter?
- What insulation is included in the walls and roof?
- Can the options be compared through an energy assessment before we finalise the design?
Can you combine construction methods?
Yes. A home can use different construction methods in different areas, provided they are designed and engineered to work together. For example, you could use double brick on the ground floor and timber or steel framing with lightweight cladding for the second storey. This reduces the weight of the upper walls compared with masonry construction.
You can also combine exterior finishes around the same framed structure. Some walls might use brick veneer, while others use weatherboards, fibre cement or metal cladding. This allows you to retain brick in selected areas without using it across the entire exterior.
Another option is reverse brick veneer, which places masonry on the inside and insulation and cladding outside. This brings thermal mass into the home, where it can help moderate indoor temperatures when supported by suitable insulation and design.
Conclusion
Double brick, brick veneer and framed construction can all be suitable choices. The right one depends on your block, design, budget, material availability, lifestyle and more. At Kidron Homes, we offer a range of construction methods for homes across the Southwest. Contact our team for a free consultation to discuss the options for your project.